


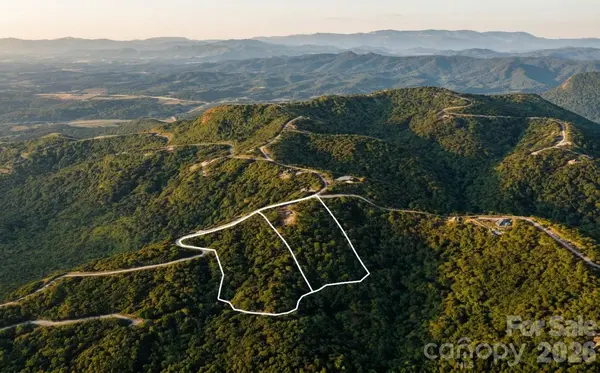

$675,000
$675,000
For more information regarding the value of a property, please contact us for a free consultation.
3 Beds
3 Baths
2,517 SqFt
SOLD DATE : 11/19/2026
Key Details
Sold Price $675,000
Property Type Single Family Home
Sub Type Single Family Residence
Listing Status Sold
Purchase Type For Sale
Square Footage 2,517 sqft
Price per Sqft $268
Subdivision Yellowtop Mountain Estates
MLS Listing ID 4432253
Sold Date 11/19/26
Style Arts and Crafts,Cabin
Bedrooms 3
Full Baths 2
Half Baths 1
HOA Fees $60/ann
HOA Y/N 1
Abv Grd Liv Area 1,339
Year Built 2021
Lot Size 14.360 Acres
Acres 14.36
Property Sub-Type Single Family Residence
Property Description
Set near South Mountain State Park, this private mountain retreat offers a peaceful setting with convenient access to Asheville, Hickory, Greenville, and Charlotte. Enjoy sweeping 60-mile mountain views from the expansive back deck and bedrooms. The 14+ acre property includes an additional building lot offering options for added privacy, investment, or future construction. The meticulously maintained home has three main-level bedrooms (including the primary) and an open living area that connects the kitchen and living room to the back deck. Downstairs, an expansive entertaining area includes a kitchenette, wood-top island, and wood-burning fireplace. A bonus room with four built-in bunks provides additional sleeping space. French doors open to a covered hot tub area and fire pit—an inviting place to unwind and spend time with family and friends. A spacious, level yard between the front entrance and detached garage is a rarity in most mountain homes but here it welcomes play, gardening and entertaining. The detached heated/cooled oversized garage has multiple functions as a shop, work-out or even a game room. Yellowtop Mountain Estates, a gated mountain community, is a hidden gem with large, private estate lots centrally convenient to I-40 and I-77 and many mountain towns and destinations. Fiber optic high speed internet. Short-term / vacation rentals allowed.
Location
State NC
County Rutherford
Zoning RES
Rooms
Basement Daylight, Finished, Interior Entry, Partially Finished, Storage Space, Walk-Out Access
Main Level Bedrooms 3
Interior
Interior Features Breakfast Bar, Built-in Features, Cable Prewire, Drop Zone, Open Floorplan, Walk-In Closet(s)
Heating Heat Pump
Cooling Central Air
Flooring Laminate, Tile, Vinyl, Wood
Fireplaces Type Family Room, Gas, Gas Vented, Living Room, Wood Burning Stove
Fireplace true
Appliance Electric Range, Microwave, Refrigerator, Washer/Dryer
Laundry Electric Dryer Hookup, Mud Room, Main Level
Exterior
Exterior Feature Above Ground Hot Tub / Spa, Fire Pit, Hot Tub
Garage Spaces 1.0
Community Features Gated
Utilities Available Electricity Connected, Propane
View Long Range, Mountain(s), Year Round
Roof Type Architectural Shingle
Street Surface Gravel,Paved
Porch Covered, Deck, Front Porch, Patio, Rear Porch, Side Porch, Wrap Around
Garage true
Building
Lot Description Rolling Slope
Foundation Basement
Sewer Septic Installed
Water Well
Architectural Style Arts and Crafts, Cabin
Level or Stories One
Structure Type Hard Stucco,Wood
New Construction false
Schools
Elementary Schools Sunshine
Middle Schools East Rutherford
High Schools East Rutherford
Others
Senior Community false
Restrictions Architectural Review,Short Term Rental Allowed
Acceptable Financing Cash, Conventional
Listing Terms Cash, Conventional
Special Listing Condition None
Read Less Info
Want to know what your home might be worth? Contact us for a FREE valuation!

Our team is ready to help you sell your home for the highest possible price ASAP
© 2026 Listings courtesy of Canopy MLS as distributed by MLS GRID. All Rights Reserved.
Bought with Ivette Drumgool • Howard Hanna Beverly-Hanks
Nearby Locations
